Sixteen design engineers in Bangalore, Chennai and Baroda. We take steel and plant projects from structural design to LOD 400 models, shop drawings and NC files, to AISC, BS EN, IS, AS and CISC codes.
When design, connections and detailing sit with different teams, the gaps show up as RFIs, rework and late steel. Here is how we mark them up.
Usual issue
Connections designed late, so detailers guess and the fabricator raises queries
Revised by Velora
Connections designed and FEA checked in IdeaStatiCa before detailing starts
Usual issue
Clashes with piping and MEP found during erection
Revised by Velora
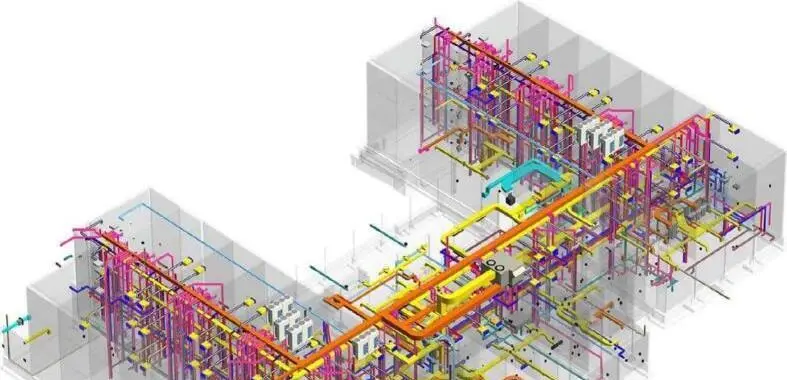
Steel, piping and MEP coordinated in one model, clashes cleared at LOD 350 to 400
Usual issue
Drawings drafted to the wrong code, client standards missed
Revised by Velora
Six design codes in daily use, your drawing standards built into our checklists
Usual issue
No spare capacity when three packages land in one month
Revised by Velora
A team of 16 that scales up for your peak loads
What you get
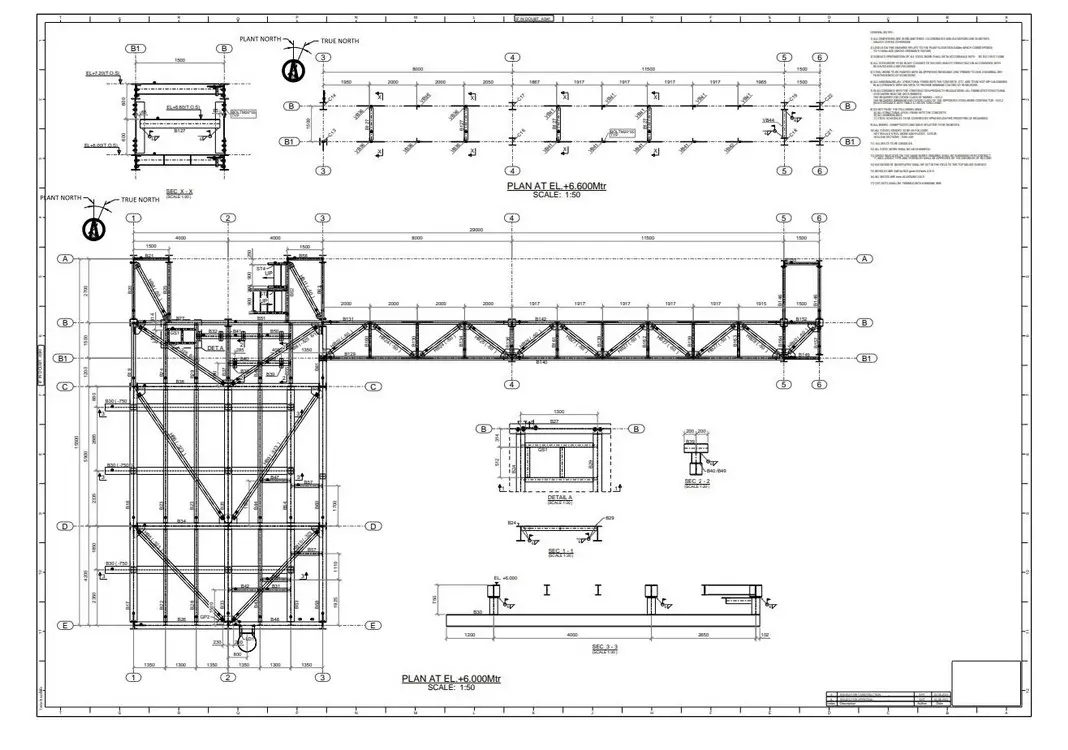
Drawings that hold up in the shop and on site
Connection FEATekla modelErection drawingPlant model
Design to fabrication
One structure, four handovers that never leave the team
01 / 04Analysis and design
01 · STAAD.Pro
Analysis and design
Conceptual layout, load calculations, analysis and optimisation. GA drawings and calc reports, then foundation load data and foundation design.
02 · IdeaStatiCa
Connection design
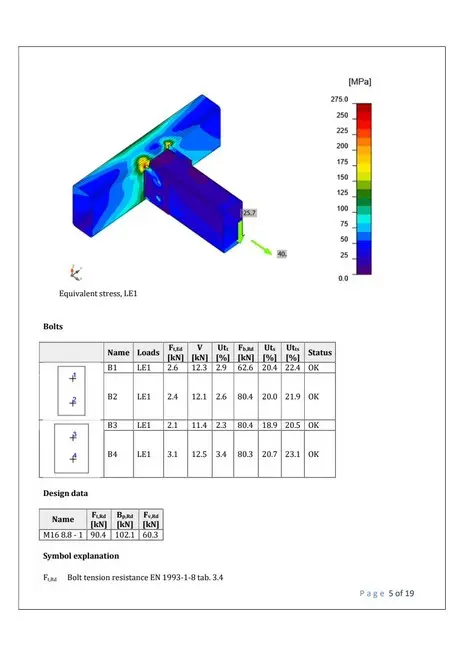
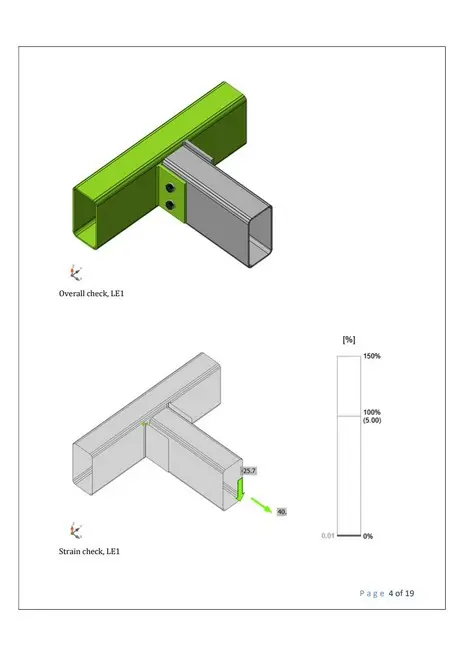
Moment, shear, bracing and base plate connections, checked by 3D FEA to AISC, BS or EN, with full utilisation reports and anchor bolt setting plans.
03 · Tekla Structures
Tekla model
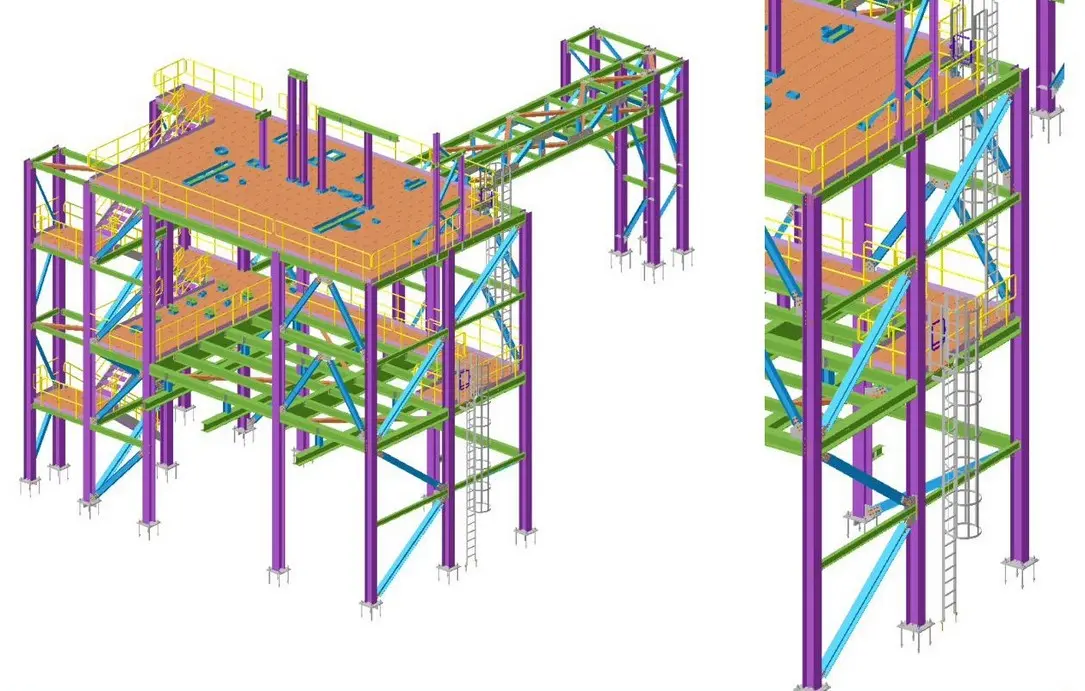
Full connection models with weld numbering, stairs, ladders and handrails, clash checked against piping and MEP before a single drawing is cut.
04 · Shop and site
Fabrication package
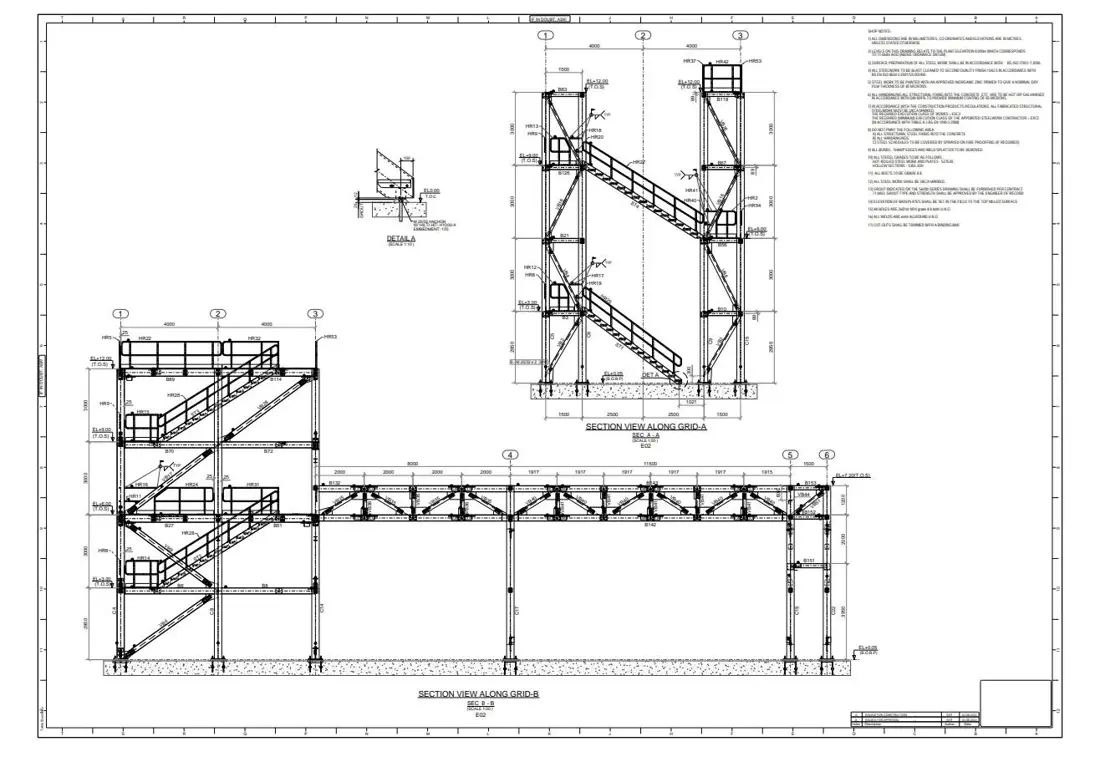
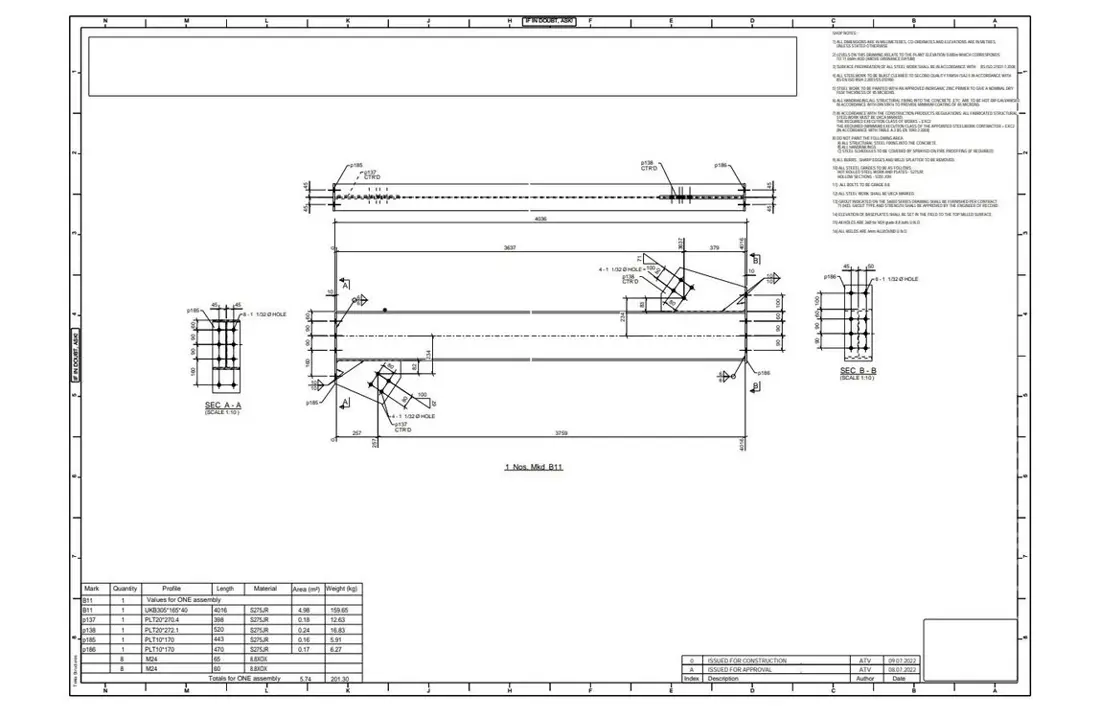
Erection, assembly and single part drawings, NC, DXF, IFC and KISS files, an Advance Material List and weld traceability, then as built records at close out.
One team from concept to fabrication. Every connection designed, checked and detailed before it reaches your shop.
Services
Three practices, one delivery team
From structural design to fabrication ready Tekla models
Modelling and detailingStick and full connection models, weld numbering, stairs, ladders and handrails
Structural designLoad calculations, analysis and optimisation, foundation design, third party proof checks
Connection designMoment, shear, bracing and base plate connections with calc reports
Estimation and MTOBid stage quantities, model based MTO and Advance Material Lists
Tekla StructuresSTAAD.ProIdeaStatiCaAutoCAD
Process structureConnection FEAOffshore truss
Coordinated models from LOD 300 to LOD 400
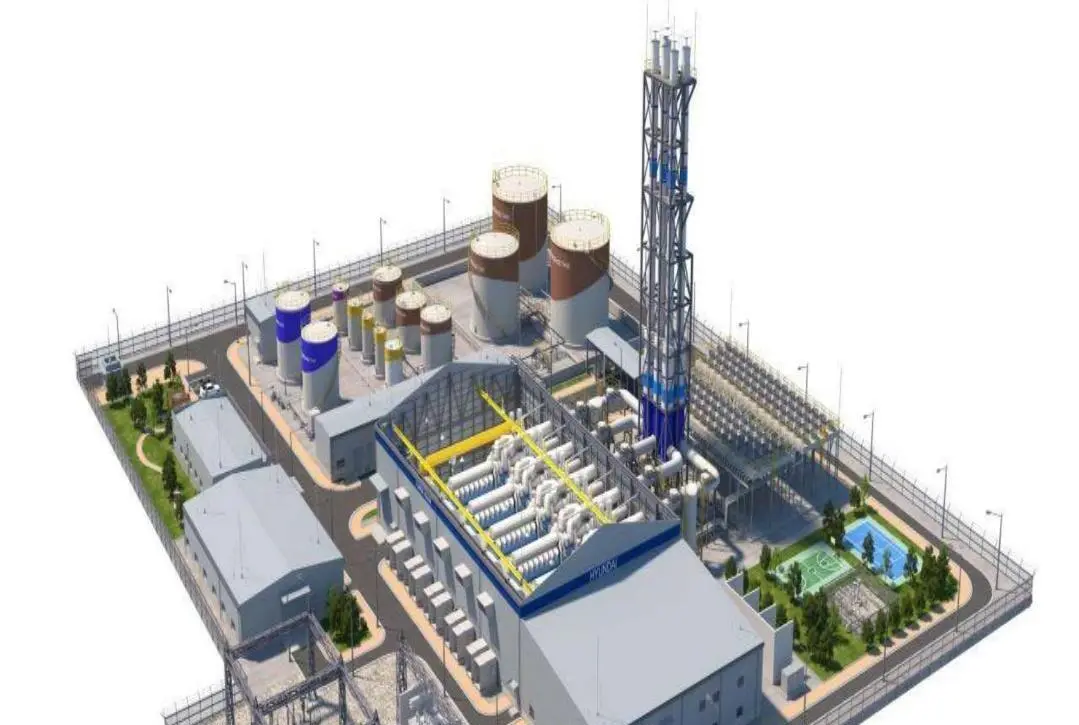
Plant and industrialP&ID based 3D piping, isometrics, equipment modelling and shop drawings
Buildings and MEPFArchitecture, structure, MEP and fire, with model based quantities
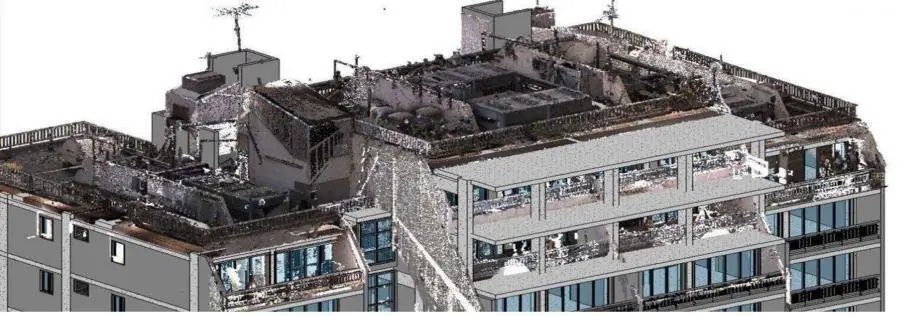
Scan to BIMPoint clouds to as built models, scanned with our reality capture partner MAPPA
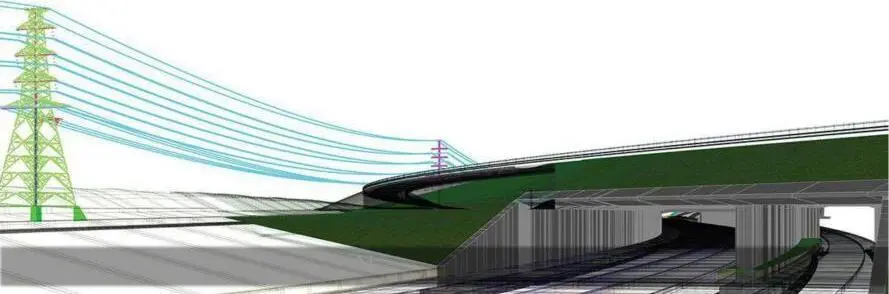
InfrastructureBridges, roads and flyovers, 4D sequencing and 5D quantities
RevitAutoCAD Plant 3DAVEVA E3DCOBie
MEPF coordinationPlant BIMScan to BIM
Project models that keep working after handover
BIM maturity assessmentWhere your teams stand on process, standards and tools
Adoption roadmapsPhased plans matched to your project pipeline
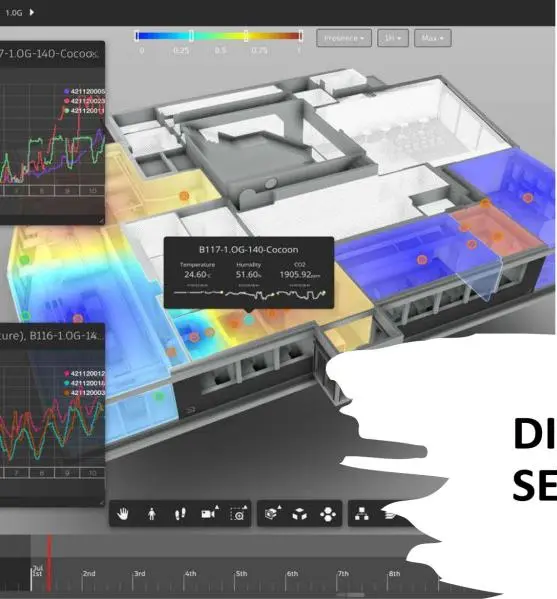
Digital twin and IoTAsset models linked to live sensor data for maintenance teams
Custom automationRevit API, Dynamo, C# and Python tools for your workflows
DynamoRevit APIPythonAR and VR4D
Digital twinAR on site4D sequencing
How it works
From your drawings to shop ready packages in three steps
1
Send your drawings and scope
GA drawings or a design model, the design code, the drawing types you need and your dates. Native files, PDFs or IFC all work.
2
Get an approach and a quote
A senior engineer reviews the scope, flags gaps in the inputs and sends back the approach, deliverable list and schedule with the quote.
3
Model, check, deliver
We model, run multi level checks and issue in agreed batches, with weekly reviews and RFIs tracked in RFI Manager for Tekla.
Selected projects
Proven on refineries, offshore bridges and heavy plants
Tekla 2019i · Eurocodes
96.5 m
Offshore · two bridge sets
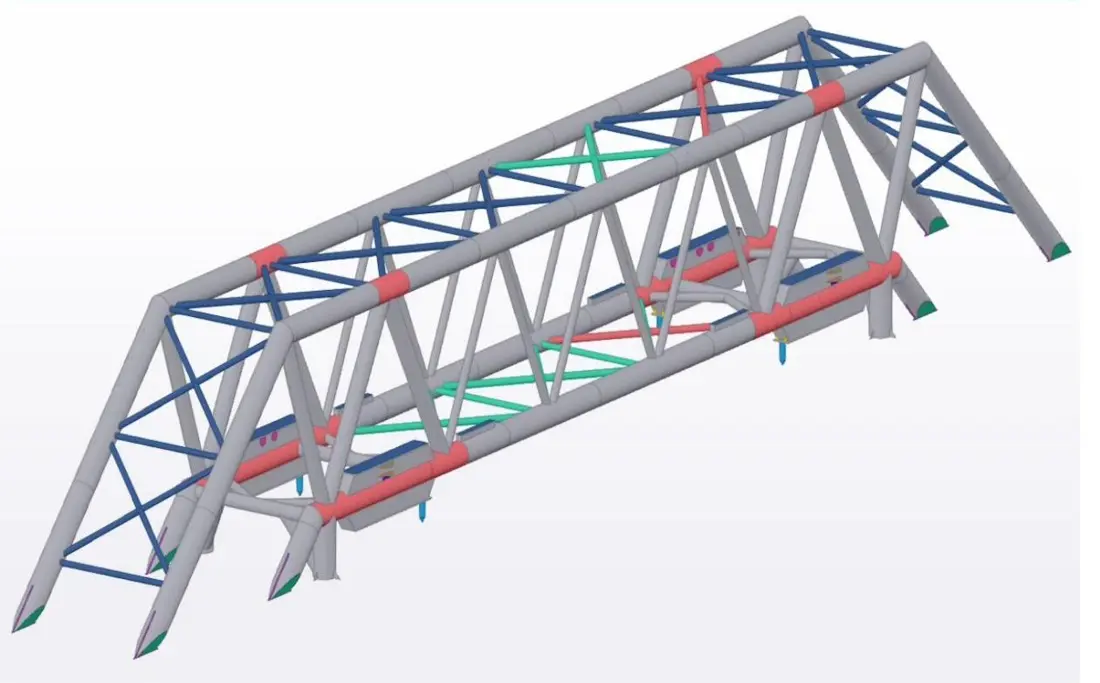
Offshore truss bridges
Full Tekla modelling and fabrication detailing for two sets of offshore truss bridges, designed to Eurocodes.
~2,050 tTotal tonnage
96.5 mBridge length
~778 tPrimary truss
9 × 14.6 mWidth × height
More projects
Tekla 2021 · BS ENUnited Kingdom
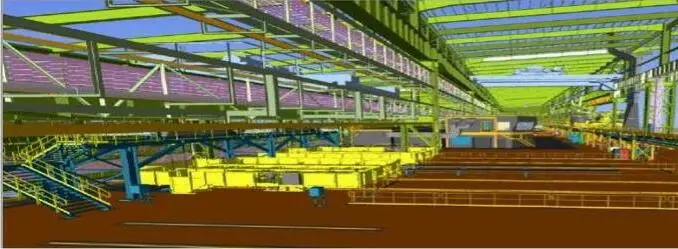
Oil refinery process structure
Primary steel, stairs, gratings, cage ladders and pipe supports, issued with NC and IFC files and weld traceability.
LOD 400Gujarat
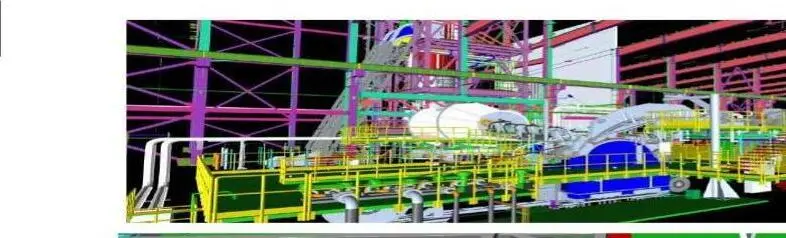
Steel plant
MEP, structure and equipment modelled to fabrication detail.
LOD 400Gujarat
Copper plant
Piping, MEP and structure coordinated with clashes resolved in the model.
LOD 350Kolkata
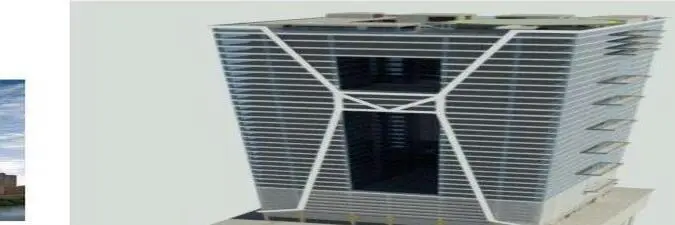
Commercial tower
Architecture, structure and MEPF coordination through to shop drawings.
LOD 350Andhra Pradesh
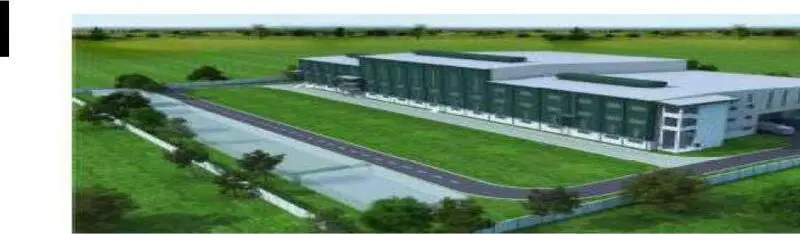
Factory
MEP and equipment coordination across the production hall.
LOD 350 · As builtIndia
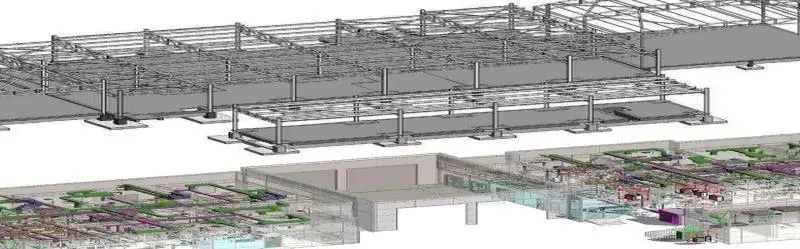
Factory as built model
COBie data with architecture, structure and MEP coordination for handover.
Quality
Checked before it leaves our desk
A DMAIC based quality system with checklists at every stage and the delivery metrics tracked on every job.
QMS
Process maps, checklists and reviews
FPY
First pass yield tracked
OTD
On time delivery monitored
RCA
Root cause analysis on every issue
Multi level technical review cycles
Configuration management and revision control
Gantt based project and resource planning
RFI management, including RFI Manager for Tekla
Knowledge repository and skill matrix training
Erection sectionAssembly and BOMConnection check
FAQ
Questions fabricators and EPCs ask us
Which design codes and standards do you work to?
AISC (USA), BS EN and Eurocodes (UK and Europe), IS (India), AS (Australia) and CISC (Canada) for design, and AWS for welding. Tell us your client's drawing standards and we build them into our checklists.
What software do you use, and which files do we receive?
Tekla Structures for modelling and detailing, STAAD.Pro for analysis, IdeaStatiCa for connection design, and Revit, AutoCAD Plant 3D and AVEVA E3D for BIM. You receive erection, assembly and single part drawings, NC, DXF, IFC and KISS files, an Advance Material List and the native model.
Do you design connections, or only detail them?
Both. We design moment, shear, bracing and base plate connections in IdeaStatiCa with 3D FEA checks, issue calc reports with full utilisation checks, then detail from that design in Tekla.
How do you check drawings before they reach us?
Every package goes through stage checklists and multi level technical reviews under revision control. We track first pass yield and on time delivery, and run a root cause analysis on any issue raised.
Can you take on a large package or a tight deadline?
Yes. Our team of 16 design engineers and Tekla specialists is deployed flexibly for peak loads. We agree issue batches up front so your shop can start on the first assemblies early.
Do you work with clients outside India?
Yes. Recent work includes an oil refinery process structure in the United Kingdom to BS EN and two sets of offshore truss bridges to Eurocodes.
How will we know how the project is going?
You get weekly reviews and status reports, a Gantt based schedule, and RFIs tracked through to closure, including RFI Manager for Tekla. A senior engineer stays your point of contact.
Can you model an existing plant or building?
Yes. With our reality capture partner MAPPA, a FARO partner since 2016, we scan the site and build as built models with deviation and compliance reports, for renovation and plant upgrades.
Will our drawings and models stay confidential?
Yes. We are happy to sign your NDA before you share any files, and project data stays within the team working on your job.
What do you need from us to send a quote?
GA drawings or a design model, the design code, the deliverables you need (for example LOD, drawing types and NC files) and your target dates. PDFs, DWG, IFC or native models all work.
Get a quote
Send your drawings. Get an approach and a quote back.
Tell us about the structure, the code and your dates. A senior engineer reads every enquiry.
Free quote with no obligation
Happy to sign your NDA before you share files
Approach, deliverables and schedule set out with the price